
<< Back to Results
| Currently Viewing - MLS Number: 100607221
Contact Information
For more information about this listing, please use the contact information listed below.

Lidia Harris
LNH Realty, LLC
Listing Tools
 Save Listing
 Calculate Payment
 Printable Version
 Request Additional Information
Listing Details
|
List Price:
$344,900
MLS Number:
100607221
Property Sub Type:
Single Family Residence
Bedrooms:
4
Full Baths:
2
Half Baths:
1
Total Sqft:
2824
Lot Size Acres:
0.31
Address:
4148 Elders Drive, Augusta, GA 30909
Subdivision Name:
Elderberry
City:
Augusta
County:
Richmond
Elementary School:
Bel Air
Middle Or Junior School:
Belair K
High School:
Westside Comp. High
Accessibility Features:
None
Appliances:
Vented Exhaust Fan, Built-In Microwave, Refrigerator, Range, Disposal, Dishwasher
Association YN:
No
Association Amenities:
Street Lights
Association Fee:
Association Fee Frequency:
Association Mandatory YN:
Association Name:
Attic Features:
Pull-Down Stairs
Basement YN:
Basement:
None
Carport YN:
Construction Materials:
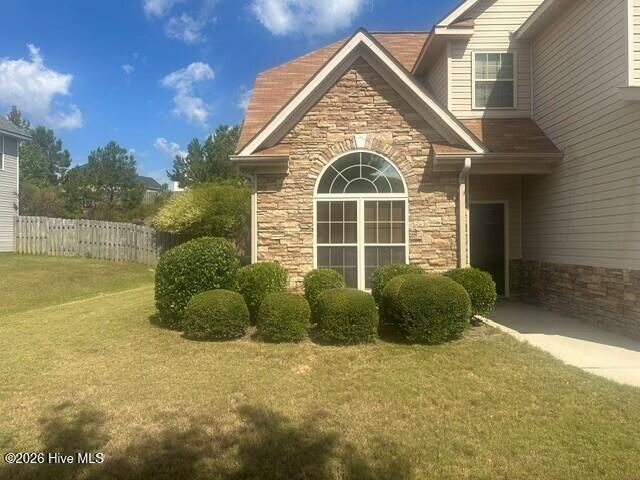
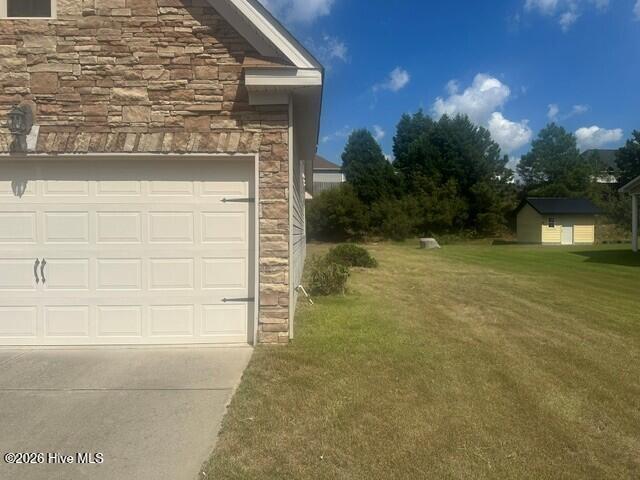
See Remarks, Stone, Vinyl Siding
Cooling YN:
Yes
Cooling:
Central Air, Ceiling Fan(s)
Detached Garage Spaces:
0
Directions:
I-20 to Jimmy Dyes Pkwy towards Fort Gordon, turn left onto Harper Franklin, and right onto Elders Drive., the house will be on your left.
Door Features:
Electric Provider:
Exterior Features:
See Remarks
Exterior Finish:
Stone, Vinyl Siding
Fencing:
None
Fireplace YN:
Yes
Fireplace Features:
Fireplaces Total:
Flooring:
Carpet, Laminate, Ceramic Tile, Hardwood
Foundation Details:
Slab
Furnished:
Garage YN:
Yes
Garage Spaces:
3
Attached Garage YN:
Yes
Attached Garage Spaces:
3
|
Carport Spaces:
0
Attached Carport Spaces:
Green Building Verification Type:
Green Energy Efficient:
Heating YN:
Yes
Heating:
Fireplace Insert, Fireplace(s), Electric, Forced Air, Heat Pump
Heating System Fuel Source:
Electric
Home Warranty YN:
Home Warranty Amount:
Home Warranty Company:
Horse YN:
Horse Amenities:
Improvements:
Interior Features:
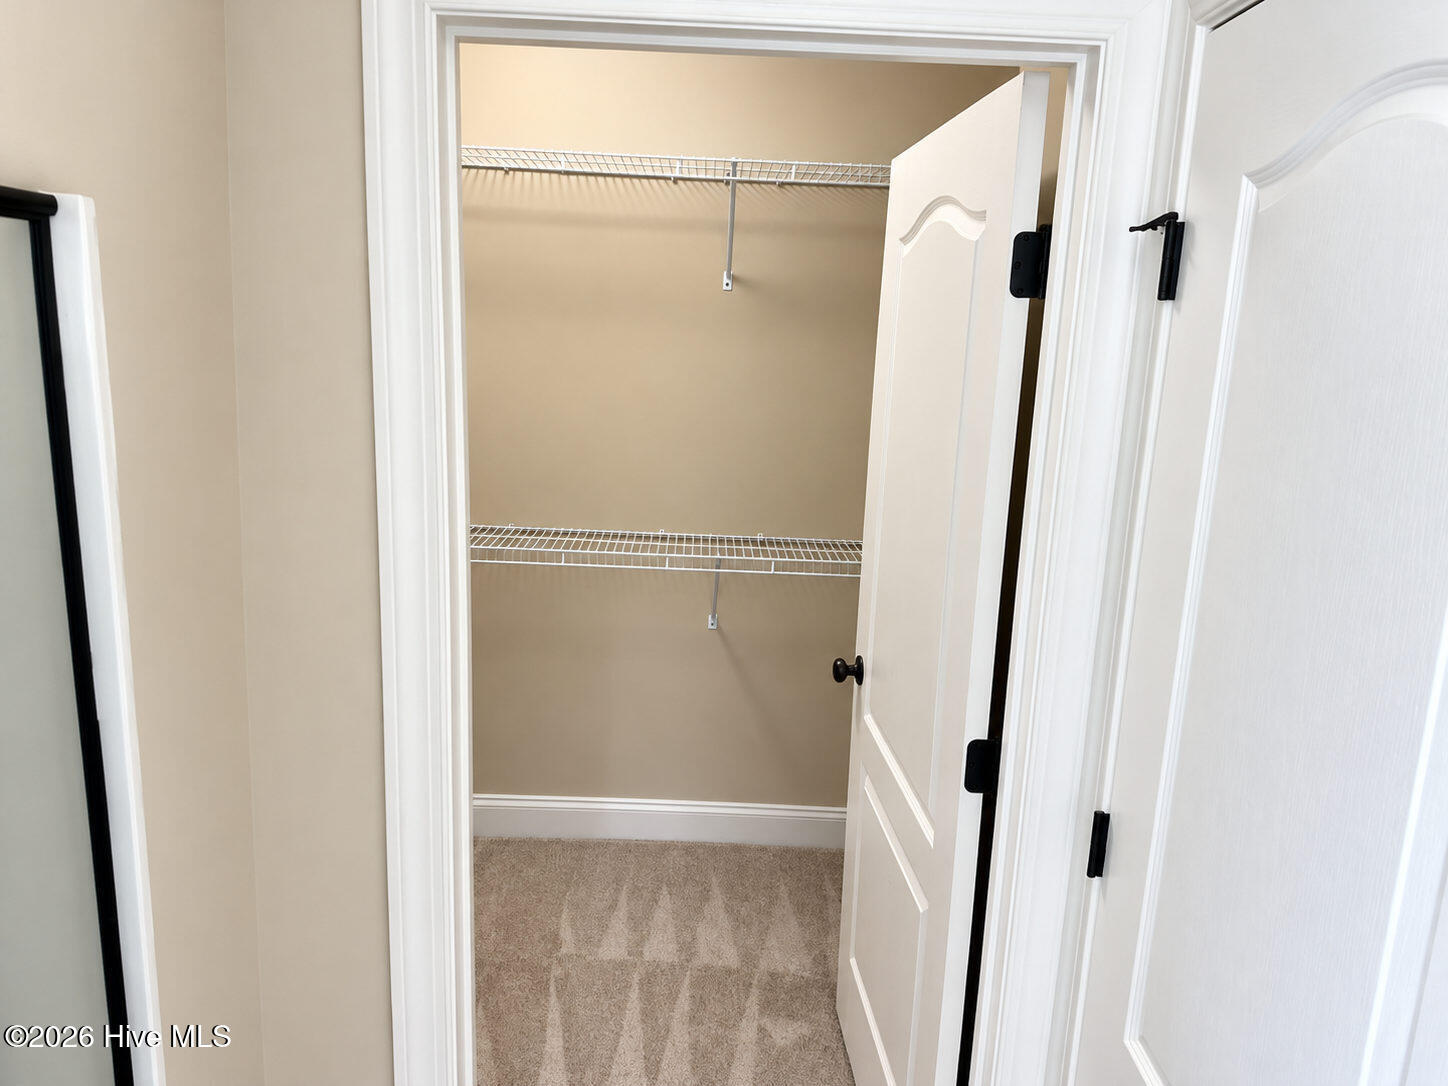
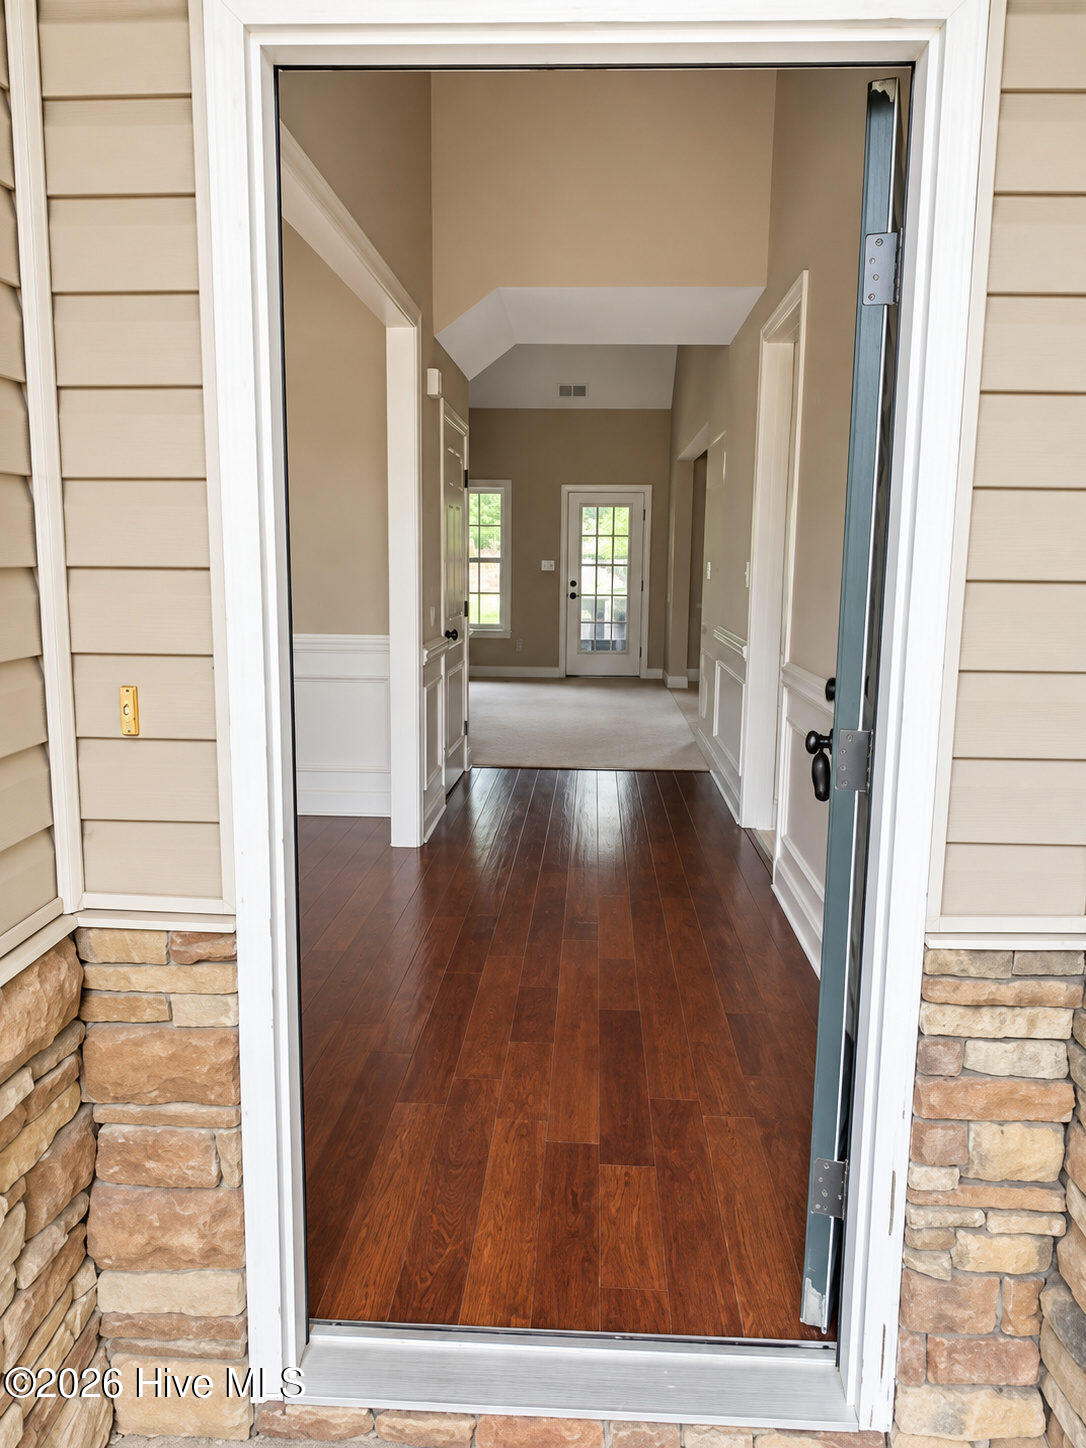
Walk-in Closet(s), High Ceilings, Entrance Foyer, Pantry, Blinds/Shades, Eat-in Kitchen, Walk-In Closet(s)
Internet Service Providers:
Latitude:
33.445712
Longitude:
-82.109444
Laundry Features:
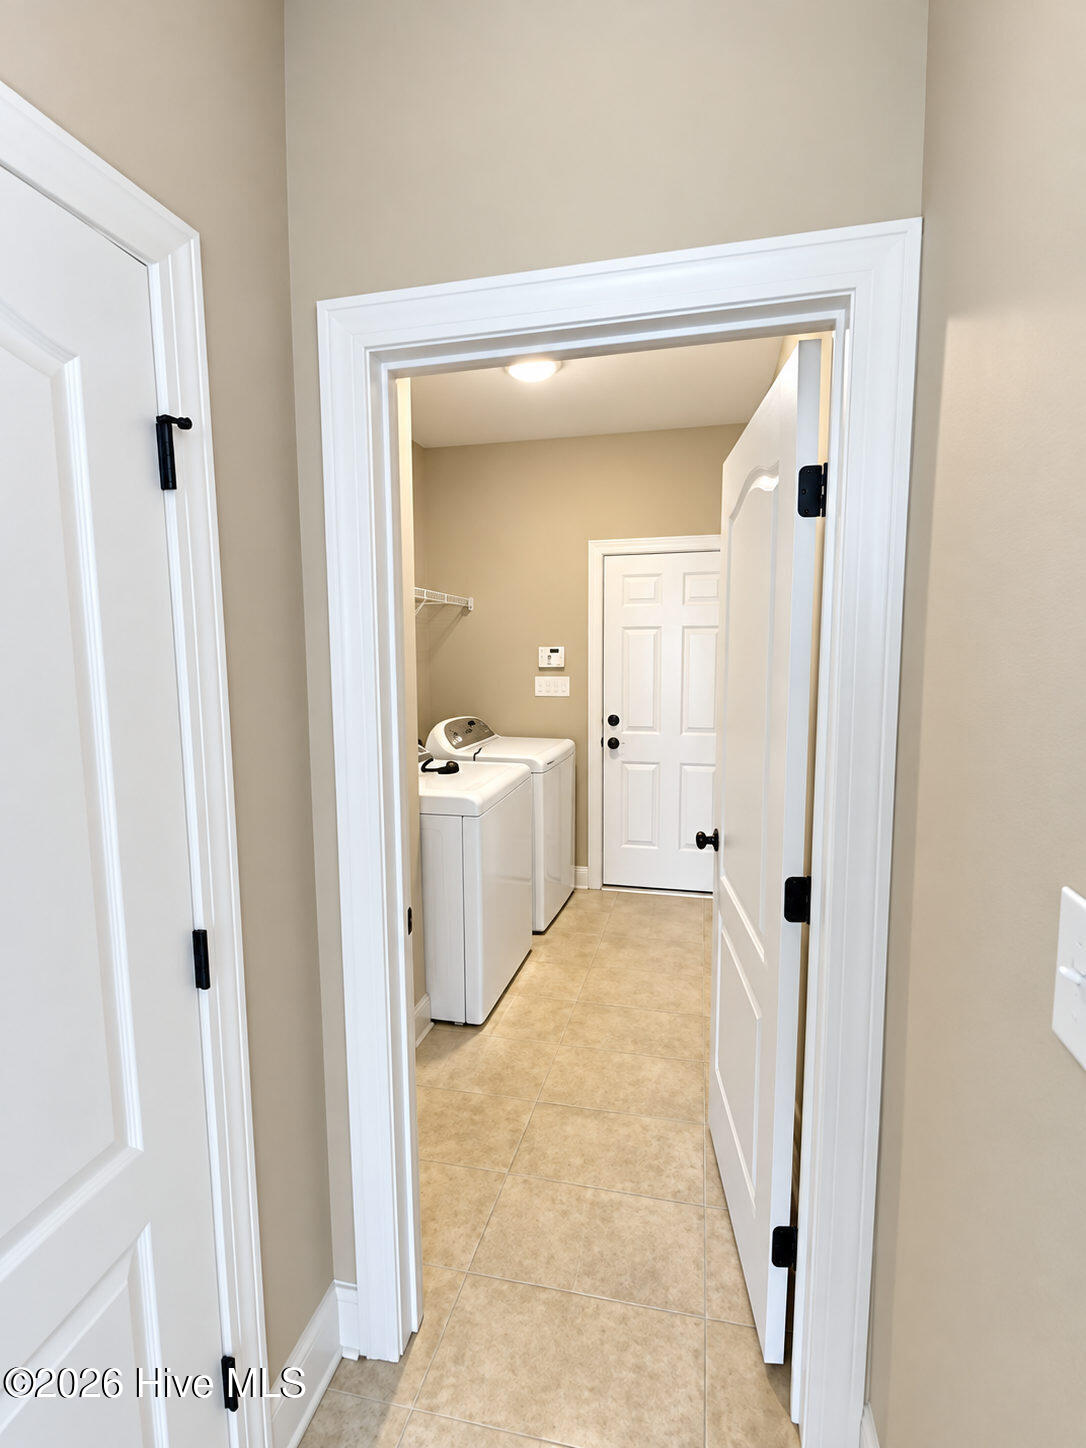
Dryer Hookup, Washer Hookup
Levels:
Two
Lot Features:
See Remarks
New Construction YN:
No
Other Structures:
Parking Features:
Attached, Concrete, Garage Door Opener, Garage
Parking Total:
3
Patio And Porch Features:
Covered, Front Porch, Rear Porch
Pets Allowed:
Pool Features:
Frontage Type:
See Remarks
Road Frontage Type:
City Street, State Road
Road Surface Type:
Roof:
Composition
Security Features:
Smoke Detector(s), Security System Owned
Sewer Provider:
Public Sewer
Stories Total:
2
Trash Collection:
City Pick-UP
Trash Provider:
Utilities:
See Remarks
View:
None
Water Heater:
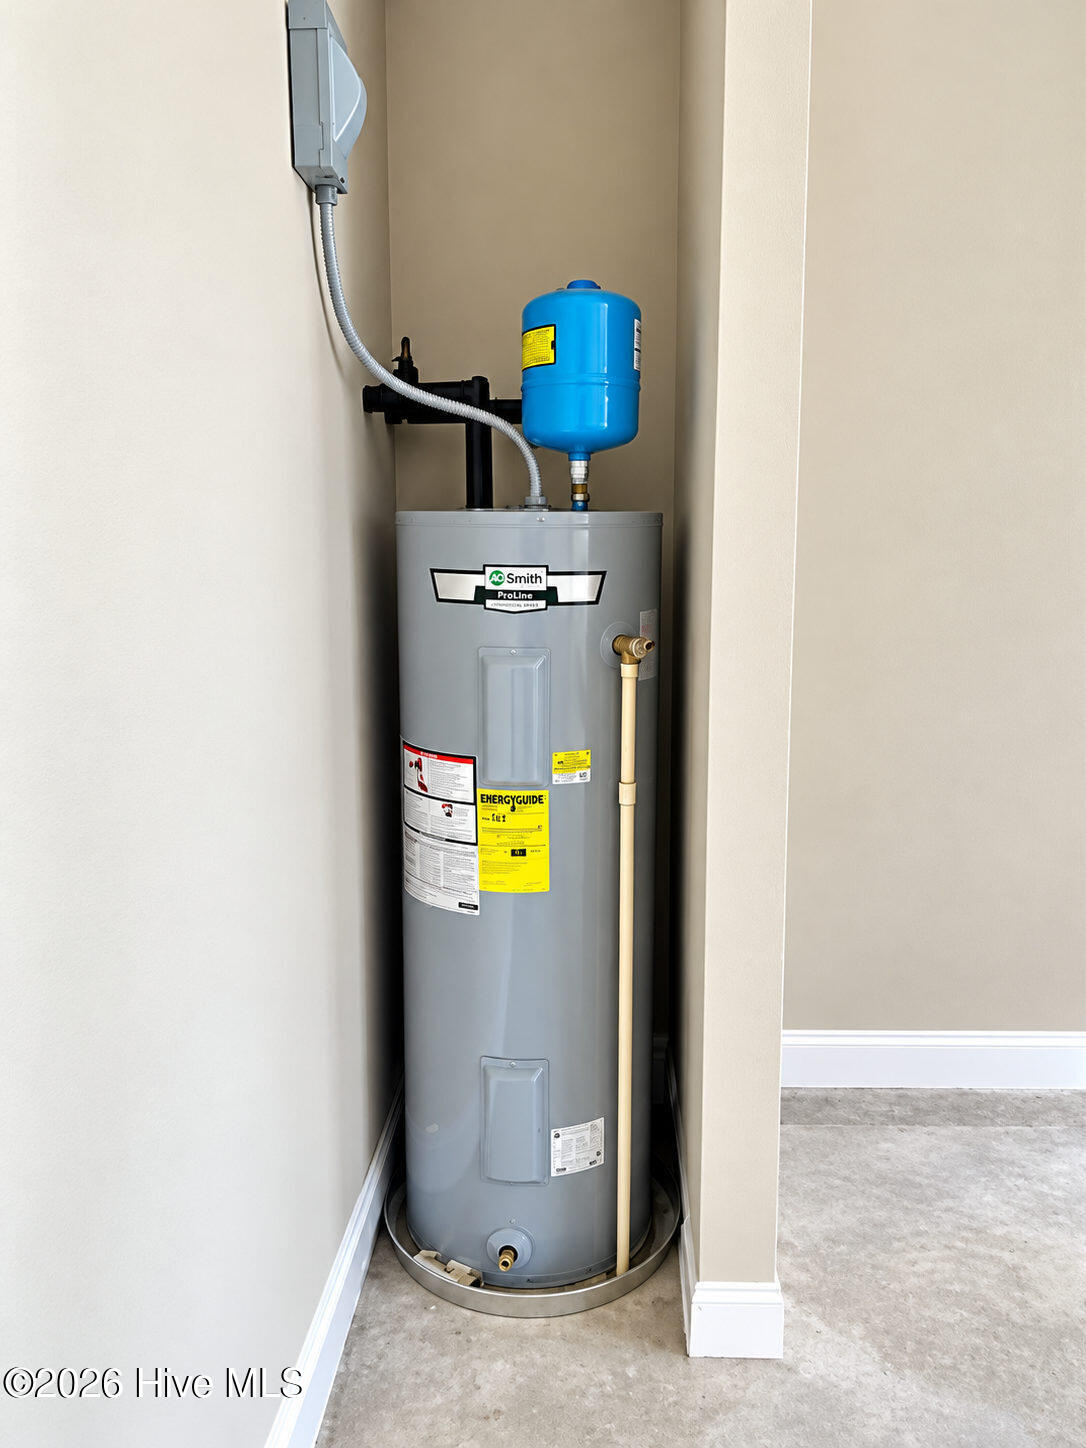
Electric
Water Provider:
Water Source:
Public
Waterfront YN:
No
Waterfront Features:
Window Features:
Year Built:
2010
Virtual Tour URL Unbranded:
Public Remarks:
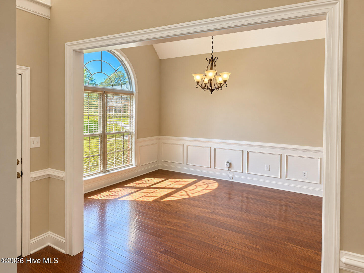
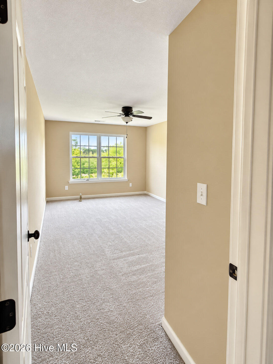
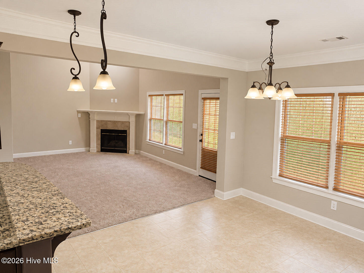
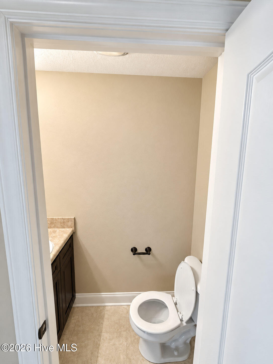
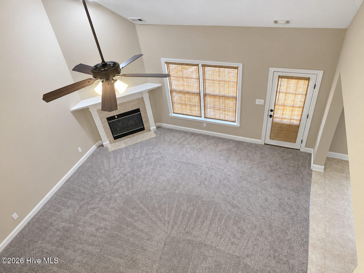
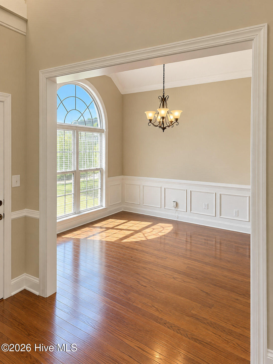
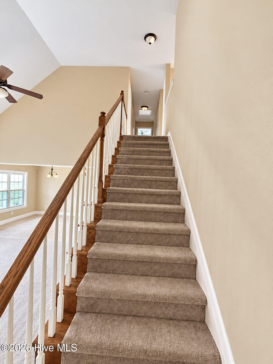
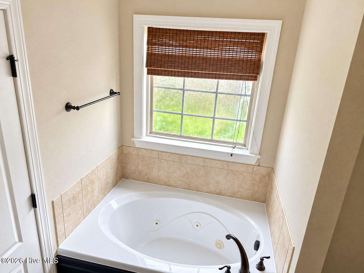
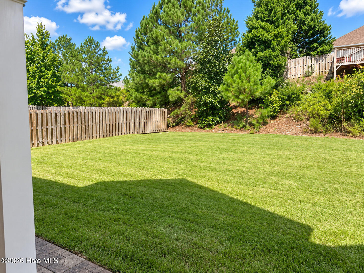
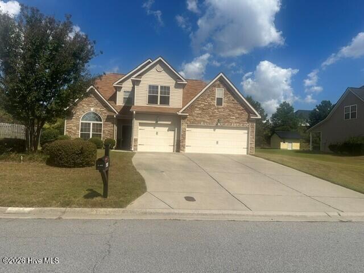
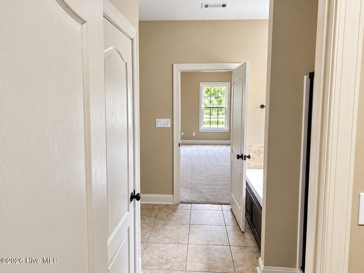
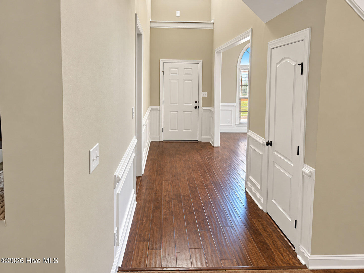
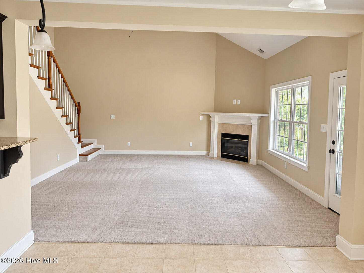
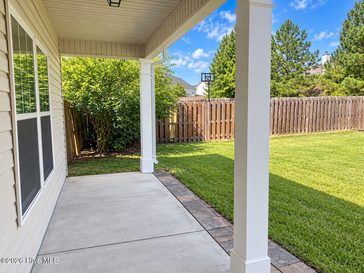
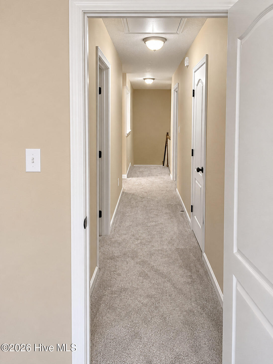
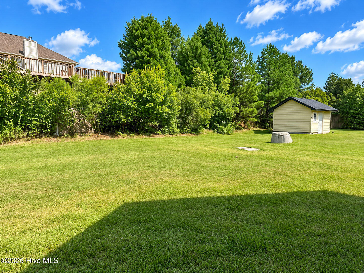
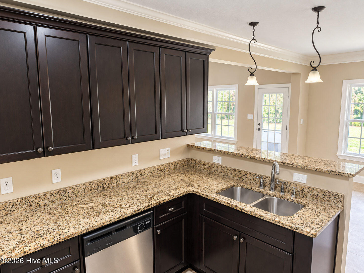
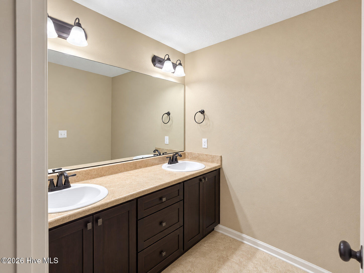
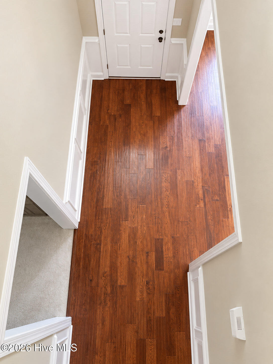
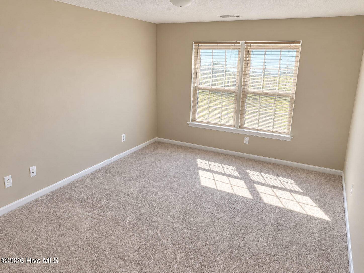
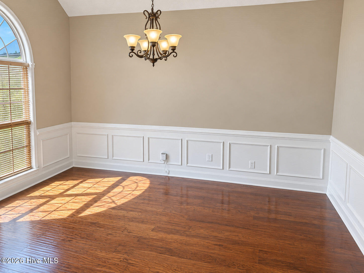
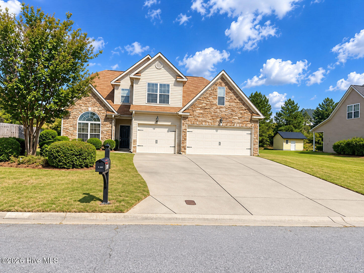
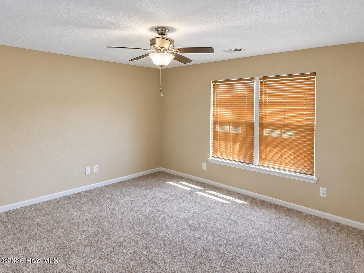
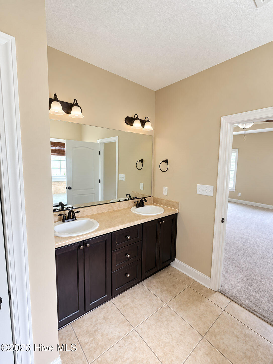
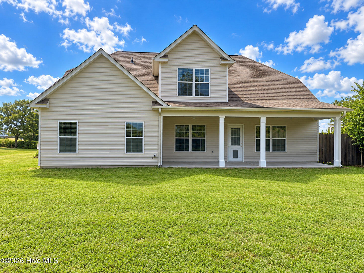
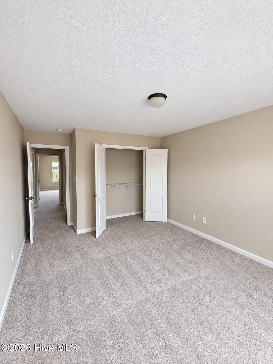
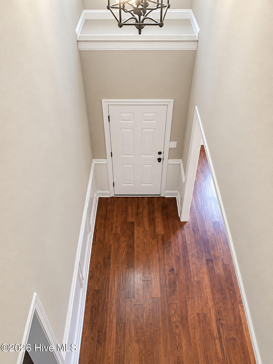
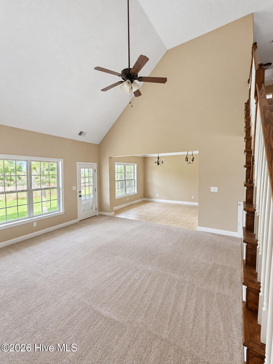
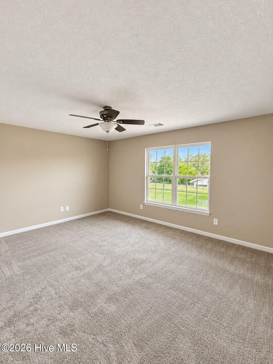
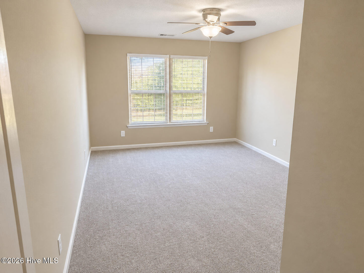
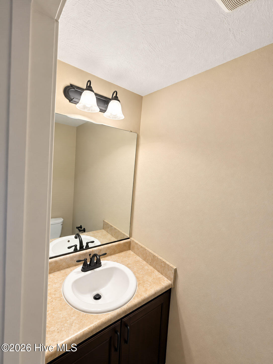
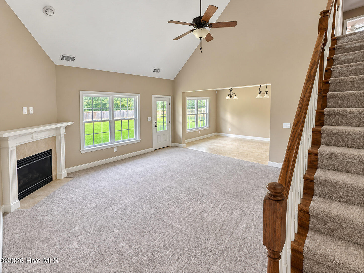
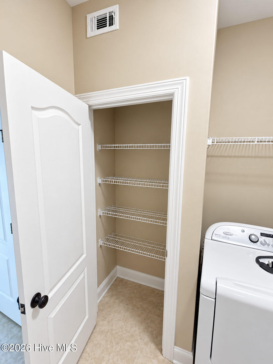
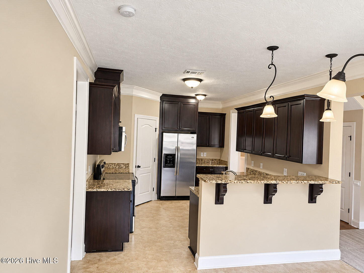
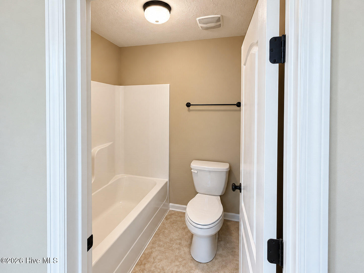
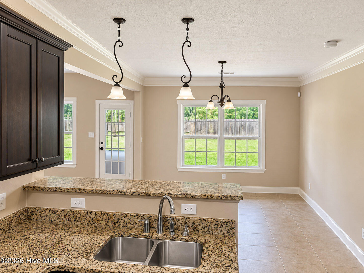
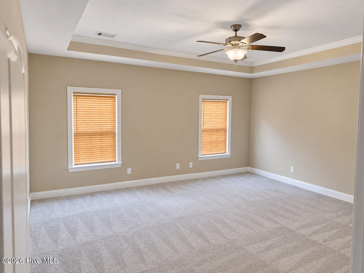
Welcome to this spacious, move-in-ready, 2-story, all electric home with approximately 3, 368 sq ft., layout and a 3 car garage, just minutes from Fort Gordon gate 1. Freshly painted, with new carpet, and an updated roof, water heater, and HVAC. Features include 4 bedrooms, 2.5 baths, with a highly desired primary suite downstairs. the living area includes a foyer, 9ft ceilings, a cozy fireplace, a kitchen with granite countertops, a breakfast area, a formal dining room, and laundry downstairs. Enjoy the spacious backyard with a covered patio.
|
The information has been provided by the Seller. Information is deemed to be reliable but is not guaranteed.


